


Penny Egert
- Buy
- Sell
https://www.ruhlmortgage.com/LawrenceDavis.html
Description
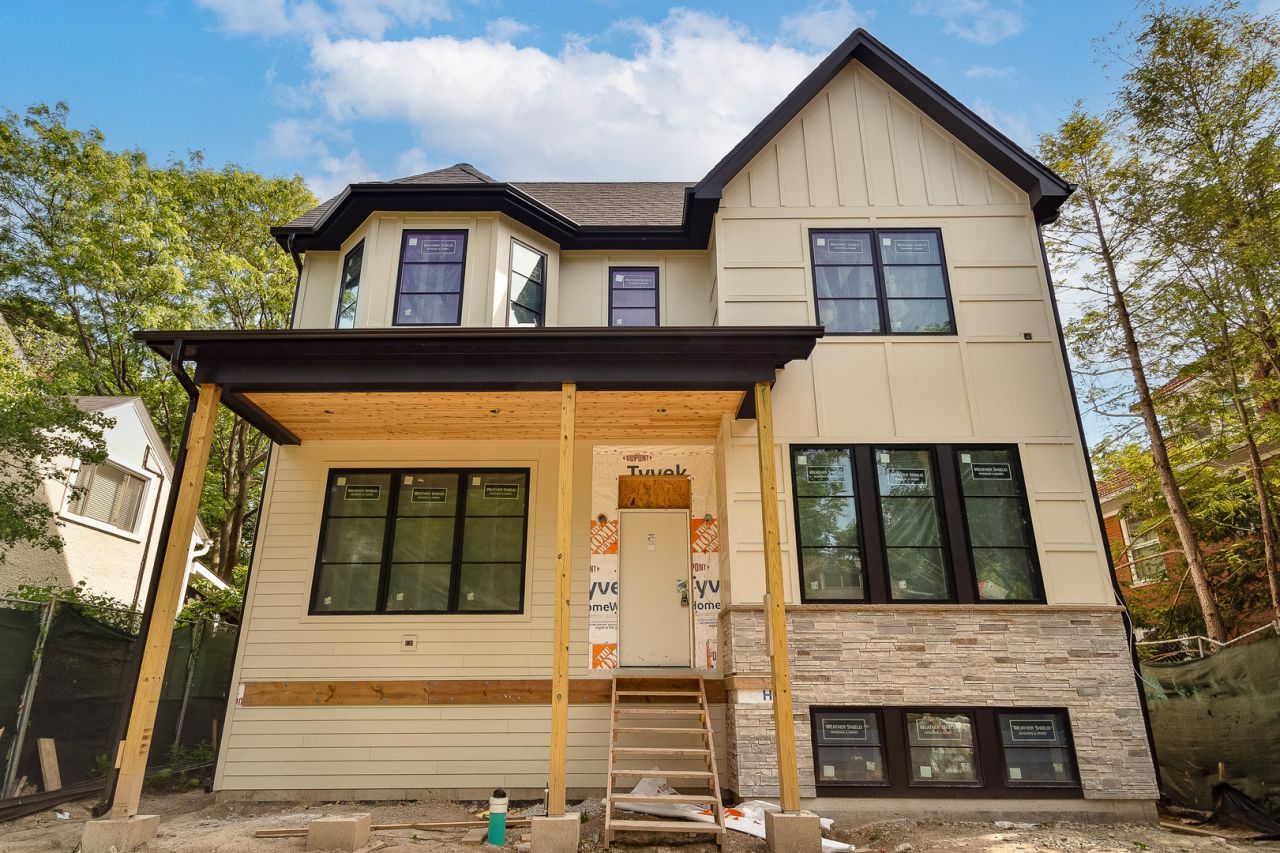
Architecturally stunning new construction single-family home by top developer offering 4,835 square feet of thoughtfully designed living space with timeless millwork, soaring ceilings, expansive windows, and white oak hardwood floors throughout. A formal dining room and study flank the grand entry, while the spacious living room features a gas fireplace and French doors leading to the rear deck. The chef's kitchen is outfitted with Wolf and Sub-Zero appliances, and includes modern upgrades like a coffee system, along with custom cabinetry, oversized island, butler's pantry, and walk-in pantry. A side-entry mudroom with built-in storage adds everyday convenience. Luxurious primary suite with spa-inspired bath featuring a soaking tub, steam shower, dual vanities, and heated floors. Three additional bedrooms, including one ensuite, plus a Jack-and-Jill bath and upper-level laundry complete the second floor. Expansive lower level designed for entertaining with recreation room, fireplace, fully appointed wet bar, fifth bedroom, gym, full bath, and second laundry. Situated on an oversized 50x150 lot with a three-car garage, this exceptional home blends timeless design with modern luxury. Plans, specs/finishes, and renderings are subject to change at Seller's discretion. Buyer/buyer's broker to verify all details prior to purchase. Buyer's broker must attend all showings and appointments.
Property Highlights
Property Type: Residential - Single Family
Total Living Area SF: 4,835
Garage Size: 3
New Construction
Built in 2026
Elementary School: Willard Elementary School
High School: Evanston Twp High School
Security System
Stone Exterior
Two Fireplaces
General Information
Bedrooms: 5
Bathrooms: 5
Sqft: 4,835
County: Cook
High School: Evanston Twp High School
Listed By:
Jameson Sotheby's Intl Realty
312-751-0300
MRED MLS
MLS ID: 12756909
Room Information
Bedroom 5: 11X11
Study: 13X11
Recreation Room: 31X21
Exercise Room: 12X16
Mud Room: 6X7
Bedroom 2: 13X12
Bedroom 3: 13X14
Bedroom 4: 13X11
Dining Room: 13X16
Family Room: 19X22
Kitchen: 13X22
Laundry: 8X9
Primary Bedroom: 19X18
Shown By
Get in Touch
Shown By
Contact an agent to learn more about
2316 Hartzell Street, Evanston, IL 60201.
Mortgage Calculator

Call or Click to get Pre-Approved!
563-441-1862
toll free 866-441-1862
Customize Your Rate
| Loan Type | FHA 30 Year Fixed | VA 30 year fixed | 30 yr Jumbo |
| Purchase Price | $2,499,000 | $2,499,000 | $2,499,000 |
| Down Payment | $87,465 | $0 | $499,800 |
| Monthly Mortgage Amount | $15,915 | $16,557 | $13,133 |
| Taxes | $3478 | $3478 | $3478 |
| Insurance | $100 | $100 | $100 |
| HOA/Dues/Fees | $0 | $0 | $0 |
| Monthly Mortage Insurance | $1,500 | $0 | $0 |
| Monthly Estimated Total | $21,622 | $20,764 | $17,340 |
Penny Egert
REALTOR®
Cell: (309) 269-3788
Licensed in IL & IA
Moline Office
1701 52nd Avenue
Moline, IL 61265
(309) 743-8000
Moline, IL 61265
(309) 743-8000

Member Participants (and their affiliated licensees, if applicable) shall indicate on their websites that IDX information is provided exclusively for consumers’ personal non-commercial use, that it may not be used for any purpose other than to identify prospective properties consumers may be interested in purchasing, that the data is deemed reliable but is not guaranteed by MLS GRID, and that the use of the MLS GRID Data may be subject to an end user license agreement prescribed by the Member Participant’s applicable MLS if any and as amended from time to time. MLS GRID may, at its discretion, require use of other disclaimers as necessary to protect Member Participant, and/or their MLS from liability.
Based on information submitted to the MLS GRID. All data is obtained from various sources and may not have been verified by broker or MLS GRID. Supplied Open House Information is subject to change without notice. All information should be independently reviewed and verified for accuracy. Properties may or may not be listed by the office/agent presenting the information.
Privacy Policy / DMCA Notice / ADA Accessibility


This site is hosted, designed and copyright
© 1994 - 2026 by
Delta Media Group, Inc. -- Patent Pending --
Agent License Information: Licensed in IL & IA