


Penny Egert
- Buy
- Sell
https://www.ruhlmortgage.com/LawrenceDavis.html
Description
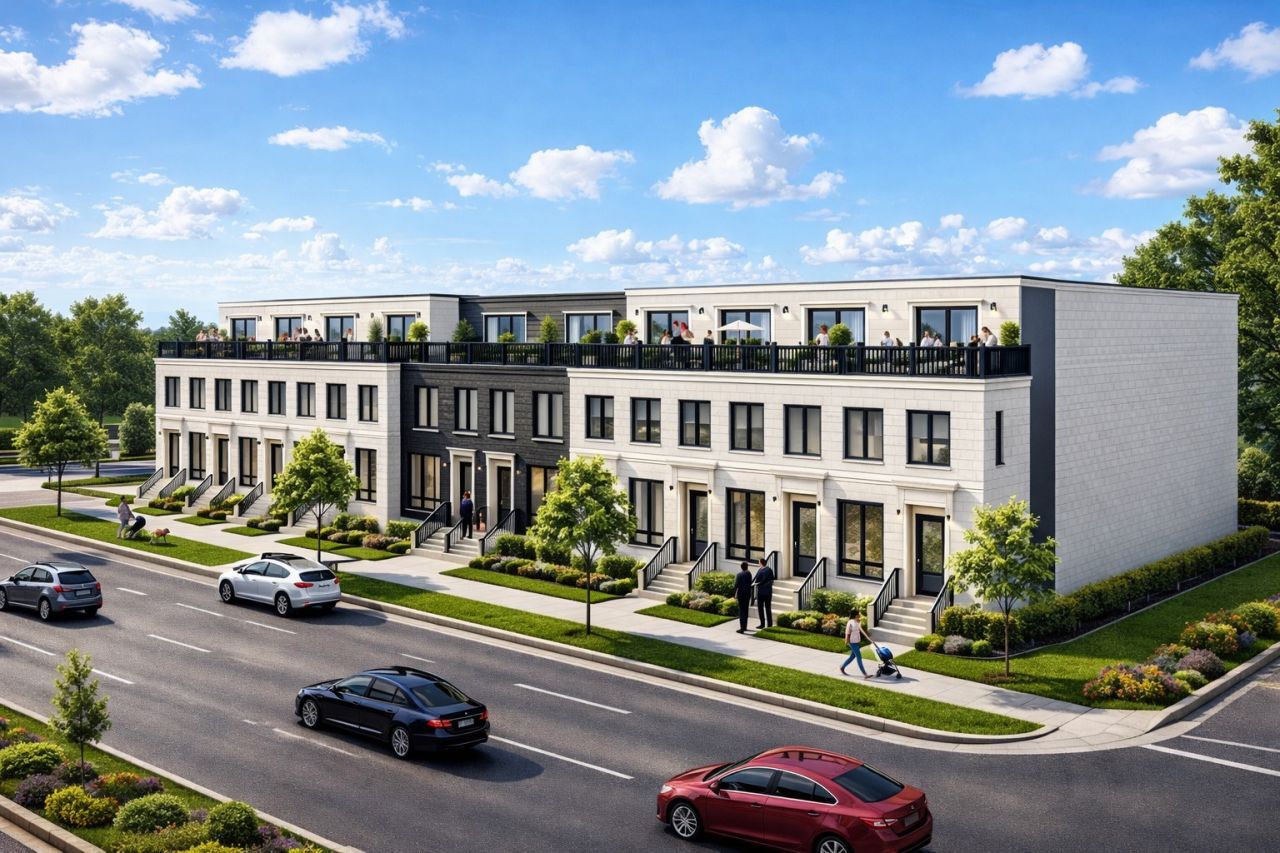
Located directly across the street from Evanston's beautiful Bent Park, Bent Park Homes is a brand-new, semi-custom Townhome development from long-time North Shore builder featuring 10, +/-4,100 sf luxury residences. Thoughtfully configured with 3 bedrooms, 1 flex room, 4 full and 2 half bathrooms. This is a collection of beautifully designed modern townhomes that blend timeless architecture with contemporary living. Featuring a striking facade of refined light panels and rich dark brick accents, each residence offers a distinctive presence and elevated curb appeal. Inside, open-concept layouts are anchored by expansive kitchens with oversized islands, custom cabinetry, and premium finishes-designed for both everyday living and effortless entertaining. Floor-to-ceiling windows bring in natural light throughout, while carefully curated materials create a warm, sophisticated atmosphere. Each home is complemented by a private rooftop terrace, offering an exceptional outdoor retreat with space to relax, dine, and take in the surrounding neighborhood. With a seamless balance of design, functionality, and lifestyle, these residences deliver a level of comfort and quality tailored for modern living. Each home includes professional landscaping and a detached 2 car garage. For early buyers, certain fixtures, finishes and paint colors may be customized. This ideal location is served by the #201 Central Bus (across the street), the Central Ave. Metra Station (a 4-minute drive) and the Edens Expressway is just 5 minutes to the West. First class restaurants and major retail at Old Orchard Mall is a quick 5-minute trip and the super-charming Central Ave. Commercial District is just a 10-minute stroll from your front door. For the scholars among us, the educational flow is: Willard Elementary to Haven Middle School and on to highly ranked Evanston Township High School. Northwestern University and Evanston beaches are under 10 minutes away.
Property Highlights
Property Type: Residential - Townhouse
Total Living Area SF: 4,100
Garage Size: 2
New Construction
Built in 2025
Elementary School: Willard Elementary School
High School: Evanston Twp High School
Middle School: Haven Middle School
Brick Exterior
General Information
Bedrooms: 3
Bathrooms: 5
Sqft: 4,100
County: Cook
High School: Evanston Twp High School
Listed By:
Chicago Real Estate Authority
773-968-1110
MRED MLS
MLS ID: 12758446
Room Information
Bonus Room: 11X14
Foyer: 5X6
Terrace: 20X20
Bedroom 2: 10X13
Bedroom 3: 10X12
Dining Room: 10X15
Family Room: 15X20
Kitchen: 15X20
Laundry: 5X5
Primary Bedroom: 15X20
Shown By
Get in Touch
Shown By
Contact an agent to learn more about
3233 Central Street, Unit 2, Evanston, IL 60201.
Mortgage Calculator

Call or Click to get Pre-Approved!
563-441-1862
toll free 866-441-1862
Customize Your Rate
| Loan Type | FHA 30 Year Fixed | VA 30 year fixed | 30 yr Jumbo |
| Purchase Price | $1,489,000 | $1,489,000 | $1,489,000 |
| Down Payment | $52,115 | $0 | $297,800 |
| Monthly Mortgage Amount | $9,483 | $9,865 | $7,825 |
| Taxes | $2072 | $2072 | $2072 |
| Insurance | $100 | $100 | $100 |
| HOA/Dues/Fees | $0 | $0 | $0 |
| Monthly Mortage Insurance | $894 | $0 | $0 |
| Monthly Estimated Total | $12,883 | $12,371 | $10,331 |
Penny Egert
REALTOR®
Cell: (309) 269-3788
Licensed in IL & IA
Moline Office
1701 52nd Avenue
Moline, IL 61265
(309) 743-8000
Moline, IL 61265
(309) 743-8000

Member Participants (and their affiliated licensees, if applicable) shall indicate on their websites that IDX information is provided exclusively for consumers’ personal non-commercial use, that it may not be used for any purpose other than to identify prospective properties consumers may be interested in purchasing, that the data is deemed reliable but is not guaranteed by MLS GRID, and that the use of the MLS GRID Data may be subject to an end user license agreement prescribed by the Member Participant’s applicable MLS if any and as amended from time to time. MLS GRID may, at its discretion, require use of other disclaimers as necessary to protect Member Participant, and/or their MLS from liability.
Based on information submitted to the MLS GRID. All data is obtained from various sources and may not have been verified by broker or MLS GRID. Supplied Open House Information is subject to change without notice. All information should be independently reviewed and verified for accuracy. Properties may or may not be listed by the office/agent presenting the information.
Privacy Policy / DMCA Notice / ADA Accessibility


This site is hosted, designed and copyright
© 1994 - 2026 by
Delta Media Group, Inc. -- Patent Pending --
Agent License Information: Licensed in IL & IA