


Penny Egert
- Buy
- Sell
https://www.ruhlmortgage.com/LawrenceDavis.html
Description
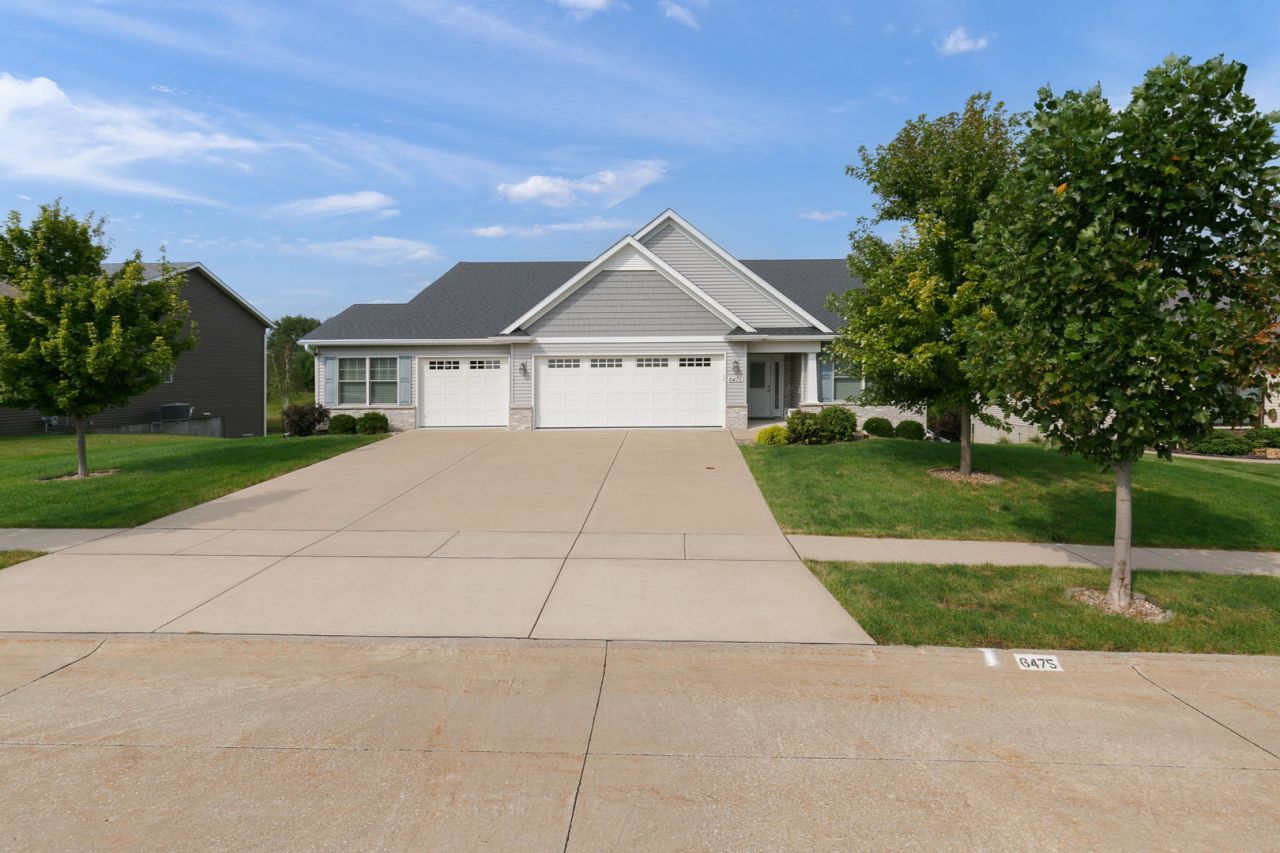
Welcome to this thoughtfully designed zero-entry ranch offering 4 bedrooms, 3 full baths, an oversized attached 3-car garage, and 2nd living quarters in the finished walkout basement. Step inside to a spacious foyer with built-in shelving that leads into the open-concept main living area. Nine-foot and vaulted ceilings enhance the living room, dining area, and eat-in kitchen, creating a bright and inviting space perfect for entertaining. The kitchen features abundant white cabinetry, stainless steel appliances, high-efficiency appliances, and a center island with breakfast bar and natural wood finish, creating an attractive two-tone focal point. A large pantry provides plenty of additional storage, while the adjoining mudroom/laundry area adds everyday convenience. Appliances stay, including the front-loading washer and dryer. Luxury vinyl plank flooring flows throughout much of the home. The main level 4-season sun room overlooks the peaceful backyard and is a favorite spot of the current owners. Off the dining area, a covered porch and deck provide additional space to relax or entertain outdoors. The main level also includes two bedrooms, including the spacious primary suite with insulated walls for added privacy and a walk-in, zero-entry shower. Downstairs, the finished walkout basement offers complete second living quarters with a full kitchen, spacious rec/living room, two generously sized bedrooms, and a full bathroom. With insulation between floors, a separate living setup, and direct walkout access, the lower level offers excellent flexibility for extended family, guests, or apartment-style living. The oversized 3-car garage continues the home's zero-entry design and includes polyaspartic epoxy flooring, a dedicated nook for lawn equipment, tools, and additional storage. An attached workshop adds even more functional space and features a built-in 220V heater. Additional features include a water softener, thoughtful insulation throughout, generous storage, and a zero-entry design that makes comfortable main-level living a priority. Buyer and buyer's agent to verify all information, including square footage, room sizes, school zones, taxes, exemptions, and zoning. Measurements are approximate.
Property Highlights
Property Type: Residential - Single Family
Total Living Area SF: 2,962
Garage Size: 3
Attached Garage
Built in 2019
School District: District 1611
Brick Exterior
General Information
Bedrooms: 4
Bathrooms: 3
Sqft: 2,962
County: Scott
Listed By:
Home Marketor, Inc.
309-762-9000
MRED MLS
MLS ID: 12764789
Room Information
Sun Room: 11X13
Bedroom 2: 12X11
Bedroom 3: 15X12
Bedroom 4: 11X13
Dining Room: COMBO
Family Room: 17X40
Kitchen: 28X13
Laundry: 7X11
Living Room: 15X13
Primary Bedroom: 14X11
Shown By
Get in Touch
Shown By
Contact an agent to learn more about
6475 Fairhaven Road , Davenport, IA 52807.
Mortgage Calculator

Call or Click to get Pre-Approved!
563-441-1862
toll free 866-441-1862
Customize Your Rate
| Loan Type | 30 Year Fixed | FHA 30 Year Fixed | 15 Year Fixed |
| Purchase Price | $589,900 | $589,900 | $589,900 |
| Down Payment | $117,980 | $20,647 | $147,475 |
| Monthly Mortgage Amount | $3,100 | $3,757 | $3,793 |
| Taxes | $821 | $821 | $821 |
| Insurance | $100 | $100 | $100 |
| HOA/Dues/Fees | $0 | $0 | $0 |
| Monthly Mortage Insurance | $0 | $260 | $0 |
| Monthly Estimated Total | $4,093 | $5,010 | $4,786 |
About this area
About Davenport
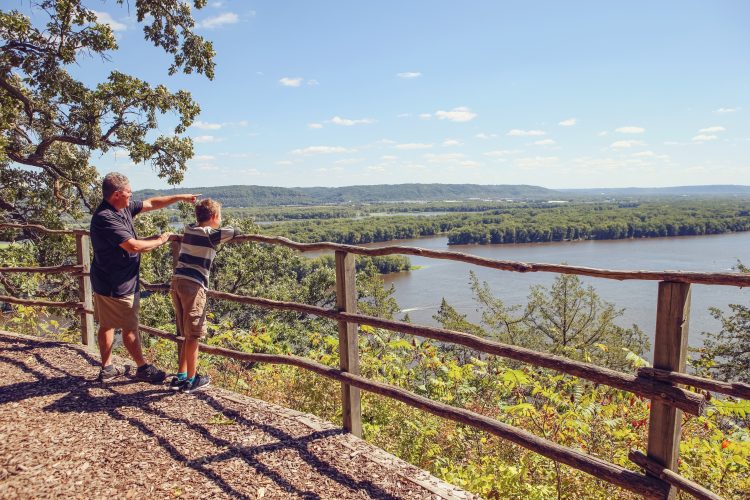
With an astounding supply of technology jobs and a rapidly growing population, there’s no doubt that Davenport, IA is a dynamic place to live, work and play. There are many reasons to move to this city—and not just because of the real estate—there are community art centers, history and science exhibits, beautiful river views, a thriving downtown district, and a business-friendly community.
Located along the banks of the Mississippi River, Davenport is a vibrant and progressive community, fondly referred to as “The Most Livable Small City in America.” The city focuses on development and revitalization throughout the community while still preserving its unique character and history. Davenport is the largest of the Quad Cities and the third-largest city in Iowa.
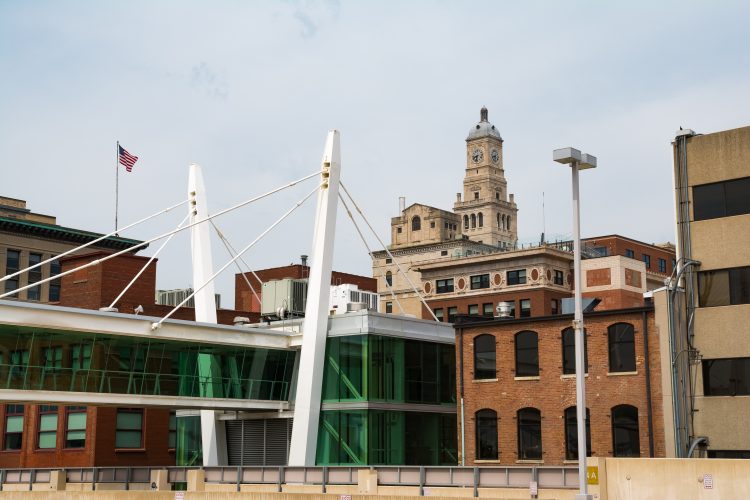
Davenport’s downtown area hugs LeClaire Park which offers access to riverfront biking, walking trails, and amazing river views. It is lively, active, and eclectic in this area and popular among young professionals and those who are looking for variety. Historic buildings line the streets and some even provide housing. Urban living in loft apartments, plenty of diverse restaurants, pubs, off-the-wall shops, and entertainment are just about everywhere that you look.
If you head a bit further east, you’ll land at the Village of East Davenport—a historic, 6-square block of shopping and entertainment. This district is a great way to spend the afternoon or the evening with boutiques, restaurants, and pubs.
To experience the residential side of this exciting city, head further east to McClellan Heights. Wind your way through hilly streets and take in the unique architecture of each of the stunning homes in the area before making your way to the Gold Coast & Hamburg District to take in even bigger historic homes that were built by some of the very first settlers to what is now known as the Quad Cities. Current residents have even taken it upon themselves to restore these once-grand buildings to their former glory.
All in all, Davenport is one of the best places to live and grow a family. It’s perfect for young professionals as well. Because it is so diverse and continually expanding, there are opportunities for all left and right. With over 30 buildings and schools like Rivermont Collegiate, the Creative Arts Academy, four different high schools and over 15+ elementary schools within close proximity, no matter where you live, you will enjoy a short commute.
Employment Opportunities
In 2012, Davenport and The Quad Cities Metropolitan area were ranked among the fastest-growing regions in the nation for tech jobs. Its diversified economy offers manufacturing, wholesale and retail opportunities. While John Deere is the largest employer in the Quad Cities, the service sector includes a large number of jobs in casinos and tourism, too.
Most jobs are centered around the manufacturing of items like construction machinery, agricultural implements, airplane parts, military equipment, sheet aluminum, meat and food products, electronic parts, and cement and foundry products.
In collaboration with the entire state of Iowa, the region’s various banks and institutions have created a positive fiscal environment for new and existing companies that are looking to expand. In addition to this, job training programs are provided that offset employee wages and training costs to ensure a thriving economy and market for years to come. Top employers in the area include Deere & Co., Rock Island Arsenal, Kraft Foods, and more.
There are also non-agricultural employment sectors of course, too. Some of the popular occupations where the majority of the workers have a college degree include registered nurses, wholesale and manufacturing sales representatives, managers, medical and clinical laboratory technicians, computer systems analysts, computer programmers, and financial managers. Top non-agricultural employment sectors include government, finance, hospitality, and more.
About 22% of the residents over the age of 25 have earned a bachelor’s degree or higher, making the area ripe for job opportunities and a skilled workforce.
Things to Do in Davenport
There are many local events and festivals held here including the Quad-City Times Bix 7, Alternating Currents, the Great Mississippi Valley Fair, Beaux-Arts Fair, and Festival of Trees. Davenport hosts one of the largest St. Patrick’s Day Parades in the country as well.
Home to a variety of craft breweries, fun local shops, and nationally recognized chains, Davenport is the largest city in the Quad Cities, making it one of the best places to experience the many restaurants, museums, music venues, farmers markets, historic and unique hotel properties, casino resorts, and more. Make sure to make time for a Quad Cities River Bandits baseball game before heading off to Ride the River.
The Figge Art Museum is a local favorite, and lovers of jazz and blues come from all over for the Bix Jazz Festival and Mississippi Valley Blues Festival. Sunderbruch Park Mountain Bike Trail is perfect for mountain bikers of all levels and road bikers can enjoy both the RiverWay Trail and Duck Creek Parkway. The River Center Adler Theatre is a great place to catch live music, and Front Street Brewery is definitely a taphouse you don’t want to miss.
If you’d like to dive deeper into the history of Davenport, check out the Palmer Family Residence Tour, the Colonel Davenport House, or the Isabel Bloom Tours. Catich & Morrissey Gallery and the Glavin Fine Arts Center are also great places to visit to get a better view of the art and artists that make this city so vibrant and eclectic. The Rock Island Arsenal Museum is also really fascinating, too.
4545 Welcome Way
Davenport, IA 52806


Penny Egert
REALTOR®
Cell: (309) 269-3788
Licensed in IL & IA
Moline Office
1701 52nd Avenue
Moline, IL 61265
(309) 743-8000
Moline, IL 61265
(309) 743-8000

Member Participants (and their affiliated licensees, if applicable) shall indicate on their websites that IDX information is provided exclusively for consumers’ personal non-commercial use, that it may not be used for any purpose other than to identify prospective properties consumers may be interested in purchasing, that the data is deemed reliable but is not guaranteed by MLS GRID, and that the use of the MLS GRID Data may be subject to an end user license agreement prescribed by the Member Participant’s applicable MLS if any and as amended from time to time. MLS GRID may, at its discretion, require use of other disclaimers as necessary to protect Member Participant, and/or their MLS from liability.
Based on information submitted to the MLS GRID. All data is obtained from various sources and may not have been verified by broker or MLS GRID. Supplied Open House Information is subject to change without notice. All information should be independently reviewed and verified for accuracy. Properties may or may not be listed by the office/agent presenting the information.
Privacy Policy / DMCA Notice / ADA Accessibility


This site is hosted, designed and copyright
© 1994 - 2026 by
Delta Media Group, Inc. -- Patent Pending --
Agent License Information: Licensed in IL & IA