


Penny Egert
- Buy
- Sell
https://www.ruhlmortgage.com/LawrenceDavis.html
Description
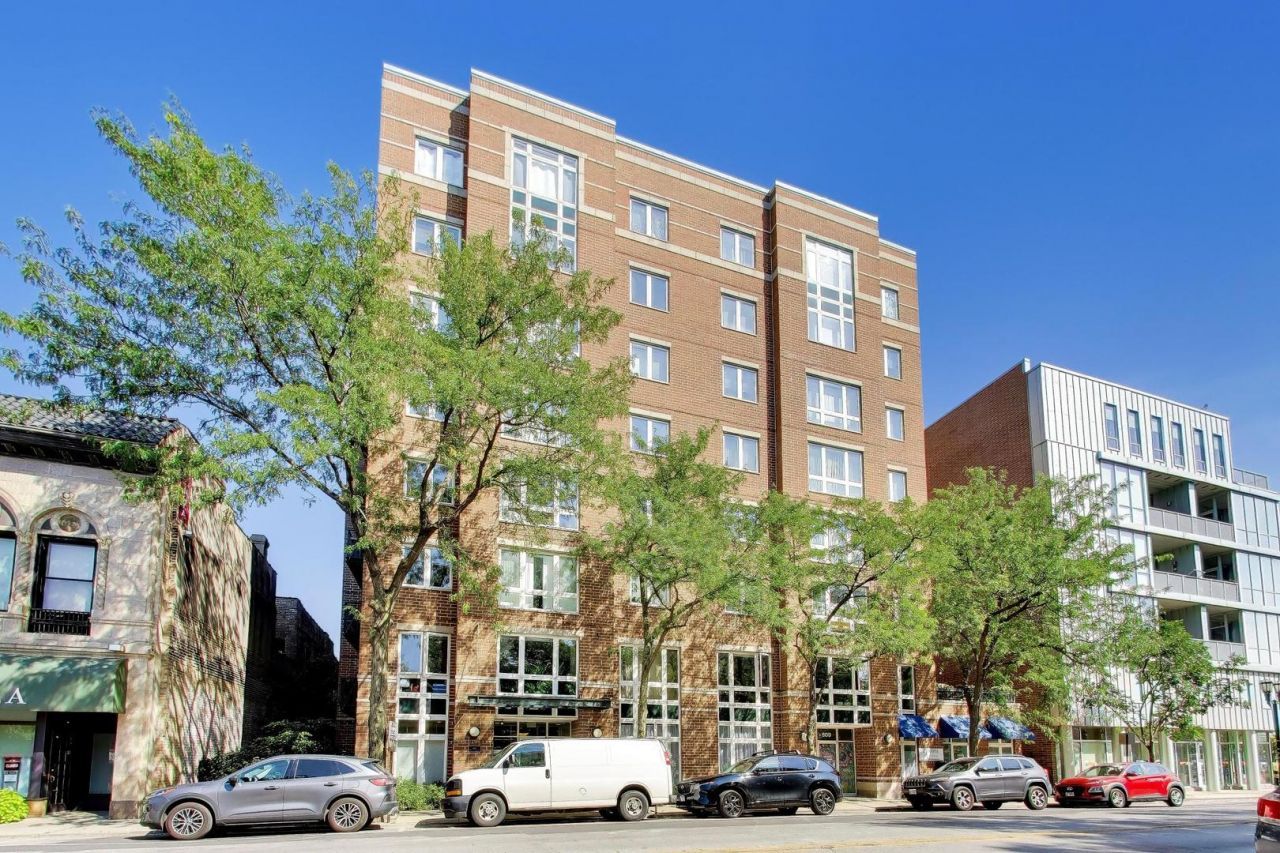
Wake up to gorgeous sunrises and a glimpse of the lake from this bright north/east corner unit on the 6th floor of an elevator building, perfectly located in the heart of South East Evanston's highly desirable Main Street district-one of the most walkable and vibrant shopping and dining neighborhoods in town. A beautifully updated lobby welcomes you home, and the elevator takes you directly to the 6th floor. Inside, you'll find an updated eat-in kitchen featuring white cabinetry, elegant backsplash tile, granite countertops, and stainless-steel appliances. Just off the kitchen, the private balcony offers the perfect spot for morning coffee, outdoor dining, or grilling. The spacious living room offers plenty of flexibility, with room for a large dining table or a comfortable work-from-home office area. The split-bedroom floor plan provides wonderful privacy and is especially convenient when hosting overnight guests. Both bedrooms are generously sized, while the primary suite features a large walk-in closet and an updated private bath with a tub/shower combination. Numerous updates and amenities include full-size in-unit laundry, central air conditioning, generous storage (L1), and an indoor heated garage space (#19). Pets are welcome! And then there's the location-truly walkable living at its best. Step outside your door and you're minutes from Divvy bikes, Metra, the Purple Line EL, the NU Shuttle, Sketchbook Brewing, Campagnola, Brother's K, Wine Goddess, Button Bakery, and an incredible selection of local shops, restaurants, and cafes. Enjoy an easy walk to the lake, beaches, and nearby parks. Fantastic views, great natural light, a wonderful floor plan, a private balcony, and an unbeatable Main Street location-this is Evanston living at its best - Love where you live! HOA $469.18 and includes heat. 2025 taxes $5,254.
Property Highlights
Property Type: Residential - Condominium
Garage Size: 1
Attached Garage
Heated Garage
Built in 1998
Elementary School: Lincoln Elementary School
High School: Evanston Twp High School
Middle School: Nichols Middle School
Brick Exterior
General Information
Bedrooms: 2
Bathrooms: 2
County: Cook
High School: Evanston Twp High School
Listed By:
@properties Christie's International Real Estate
847-763-0200
MRED MLS
MLS ID: 12754788
Room Information
Walk In Closet: 08X06
Balcony/Porch/Lanai: 17X6
Foyer: 10X05
Bedroom 2: 10X10
Dining Room: 09X06
Kitchen: 10X8
Laundry: 05X04
Living Room: 23X15
Primary Bedroom: 15X11
Shown By
Get in Touch
Shown By
Contact an agent to learn more about
811 Chicago Avenue, Unit 609, Evanston, IL 60202.
Mortgage Calculator

Call or Click to get Pre-Approved!
563-441-1862
toll free 866-441-1862
Customize Your Rate
| Loan Type | 30 Year Fixed | FHA 30 Year Fixed | 15 Year Fixed |
| Purchase Price | $425,000 | $425,000 | $425,000 |
| Down Payment | $85,000 | $14,875 | $106,250 |
| Monthly Mortgage Amount | $2,234 | $2,707 | $2,733 |
| Taxes | $591 | $591 | $591 |
| Insurance | $100 | $100 | $100 |
| HOA/Dues/Fees | $0 | $0 | $0 |
| Monthly Mortage Insurance | $0 | $187 | $0 |
| Monthly Estimated Total | $2,949 | $3,609 | $3,448 |
Penny Egert
REALTOR®
Cell: (309) 269-3788
Licensed in IL & IA
Moline Office
1701 52nd Avenue
Moline, IL 61265
(309) 743-8000
Moline, IL 61265
(309) 743-8000

Member Participants (and their affiliated licensees, if applicable) shall indicate on their websites that IDX information is provided exclusively for consumers’ personal non-commercial use, that it may not be used for any purpose other than to identify prospective properties consumers may be interested in purchasing, that the data is deemed reliable but is not guaranteed by MLS GRID, and that the use of the MLS GRID Data may be subject to an end user license agreement prescribed by the Member Participant’s applicable MLS if any and as amended from time to time. MLS GRID may, at its discretion, require use of other disclaimers as necessary to protect Member Participant, and/or their MLS from liability.
Based on information submitted to the MLS GRID. All data is obtained from various sources and may not have been verified by broker or MLS GRID. Supplied Open House Information is subject to change without notice. All information should be independently reviewed and verified for accuracy. Properties may or may not be listed by the office/agent presenting the information.
Privacy Policy / DMCA Notice / ADA Accessibility


This site is hosted, designed and copyright
© 1994 - 2026 by
Delta Media Group, Inc. -- Patent Pending --
Agent License Information: Licensed in IL & IA