


Penny Egert
- Buy
- Sell
https://www.ruhlmortgage.com/LawrenceDavis.html
Open Houses
Fri, Sep 25th 5:00pm - 7:00pm
Sun, Sep 27th 1:00pm - 3:00pm
Description
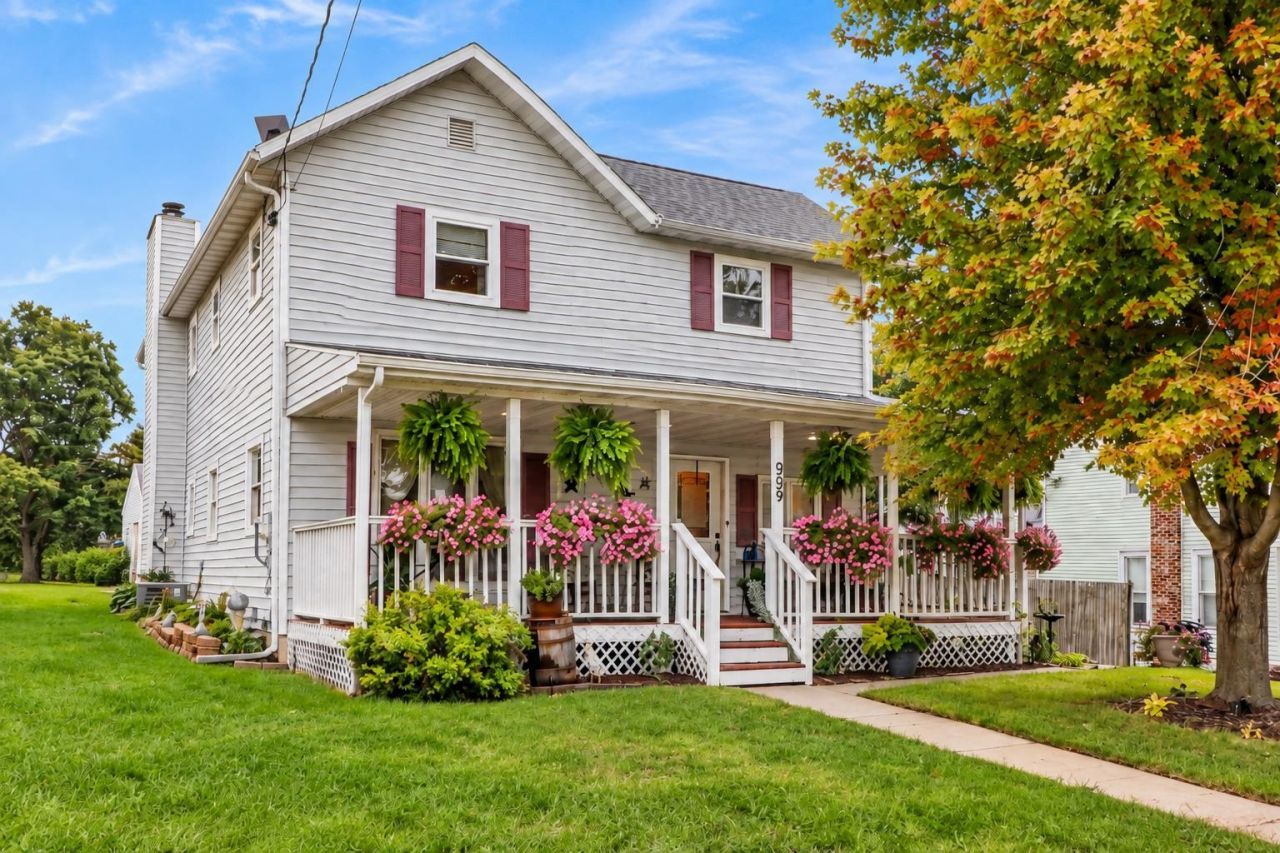
Step inside and discover a home filled with character, generous living spaces and thoughtful updates. The charming wraparound porch sets the tone with an inviting space to relax or entertain. Inside, spacious living areas, a beautiful stone fireplace and dedicated theater room/Bonus room create plenty of options for everyday living and movie nights. Upstairs, the expansive primary suite feels like its own retreat with vaulted ceilings, skylights, a dreamy walk-in closet and private bath featuring a deep soaking tub. Two additional upstairs bedrooms complete the second level, offering plenty of room to spread out. Outside, enjoy the patio, yard and oversized 3-car detached garage with ample space for vehicles, storage and hobbies. Major updates include the roof in 2022, A/C in 2019 and water heater in 2026. With over 2,400 square feet, inviting indoor and outdoor spaces, and standout features throughout, this home offers a wonderful combination of character, space and function.
Property Highlights
Property Type: Residential - Single Family
Total Living Area SF: 2,426
Garage Size: 3
Built in 1915
School District: Argyle
General Information
Bedrooms: 3
Bathrooms: 2
Sqft: 2,426
County: Lafayette
High School: Argyle
Listed By:
NextHome Metro
Pref: 608-732-3636
SCWMLS
MLS ID: 2032618
Room Information
Primary Bedroom: 23x18 Level U
Bedroom 2: 14x10 Level U
Bedroom 3: 14x9 Level U
Dining Room: 13x13
Family Room: 13x21 Level M
Kitchen: 28x13 Level M
Laundry Room: 9x9 Level M
Living/Great Room: 13x13 Level M
Listing Courtesy of:
NextHome Metro
Agency Contact: Pref: 608-732-3636

Shown By
Get in Touch
Shown By
Contact an agent to learn more about
909 E Milwaukee Street, Argyle, WI 53504.
Mortgage Calculator

Call or Click to get Pre-Approved!
563-441-1862
toll free 866-441-1862
Customize Your Rate
| Loan Type | 30 Year Fixed | FHA 30 Year Fixed | 15 Year Fixed |
| Purchase Price | $315,000 | $315,000 | $315,000 |
| Down Payment | $63,000 | $11,025 | $78,750 |
| Monthly Mortgage Amount | $1,677 | $2,058 | $2,058 |
| Taxes | $438 | $438 | $438 |
| Insurance | $100 | $100 | $100 |
| HOA/Dues/Fees | $0 | $0 | $0 |
| Monthly Mortage Insurance | $0 | $139 | $0 |
| Monthly Estimated Total | $2,215 | $2,735 | $2,596 |
Penny Egert
REALTOR®
Cell: (309) 269-3788
Licensed in IL & IA
Moline Office
1701 52nd Avenue
Moline, IL 61265
(309) 743-8000
Moline, IL 61265
(309) 743-8000
This information, provided by seller, listing broker, and other parties, may not have been verified.
Copyright © 2026 South Central Wisconsin MLS Corporation. All rights reserved
Privacy Policy / DMCA Notice / ADA Accessibility


This site is hosted, designed and copyright
© 1994 - 2026 by
Delta Media Group, Inc. -- Patent Pending --
Agent License Information: Licensed in IL & IA